1 finish , 1 size
Collection Filo
A building regeneration project characterised by minimal demolition works and a dynamic relationship with a rapidly changing urban context: these are the coordinates of the hard retrofitting project involving the offices in via Valtorta 52, in the northern area of Milan, by Park Associati architect firm founded by Michele Rossi and Filippo Pagliani. The original office complex dating back to the 1960s has been salvaged in its entirety. A complete rethinking involved instead the façade: the previous shell was replaced and a fourth floor set back from the façade has been added, offering an additional office space and a green terrace along part of the building’s perimeter.
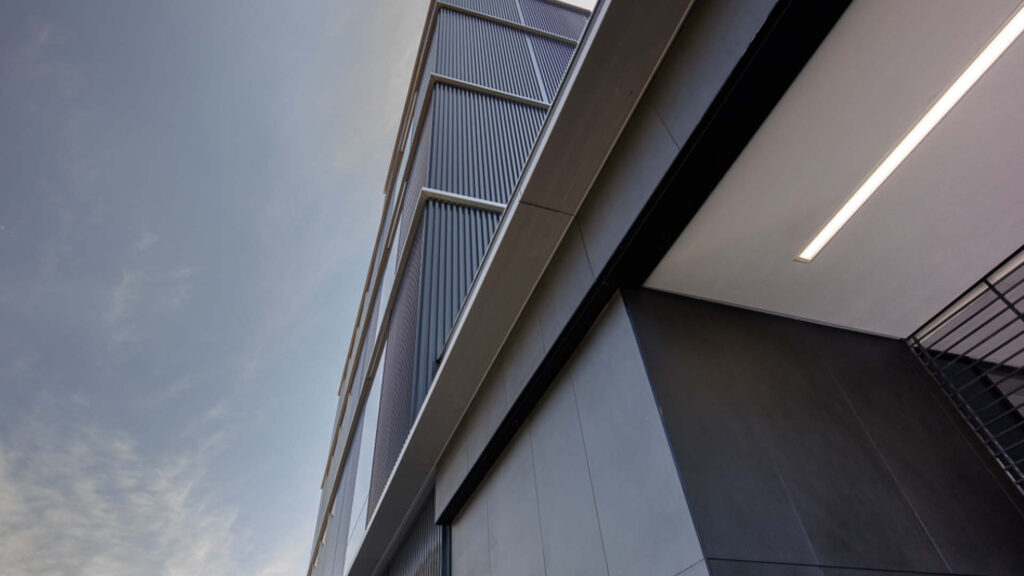
Formally, the façade’s geometry acquired an extremely regular and elegant design. To increase its streamlined character, the façade opaque surfaces have been reduced and the fronts covered with a glazed skin throughout. The neat lines are enlivened by custom-made prismatic elements made of extruded aluminium which introduce interesting three-dimensional effects, adding a vertical dimension. A contribution to the impression of lightness, versatility and contemporaneity of the building, so well integrated in this area’s well-established industrial character, is the use of materials: metal, carbon fibre and Laminam ceramic slabs, used both for the façade and the interiors.
For the cladding of the façade on the ground floor and the entrance staircase to the building, we find the 1000×3000 mm Laminam 3+ large slabs from the Calce collection, in the colour Nero. Calce is a collection that makes simplicity combined with softness its aesthetic and tactile hallmark, with tones that are soft or, on the contrary, strong in the development of their opposites – white or black. For Valtorta 52, Park Associati chose Calce Nero, a versatile colour characterised by a strong colour and textural matching, perfectly balanced with the other materials used for the façade. Upon entering the building, the visitors find Calce Nero into the entrance hall and pass through a wide corridor, which leads them inside the building with another dark hue, as in a long secret path. Here the Filo collection was chosen, with the 1000×3000 mm large slabs in Laminam 3 thickness and colour Pece.
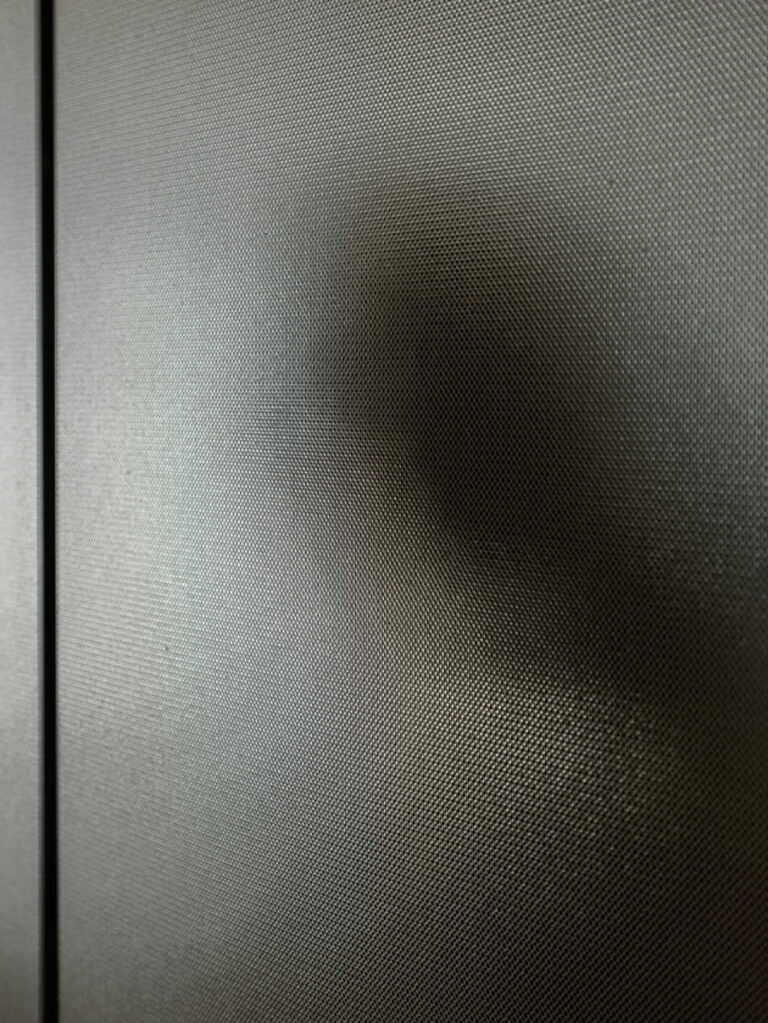
Filo is applied in the entire entrance hall with wall cabinets: a surface fascinating the observer, a decoration conceived from the image of an infinitely repeating iridescent thread that covers spaces with its illusionistic effects, like a jewel. For Valtorta 52, the Filo Pece collection was used in the entrance hall, to clad the interior walls and landings leading to the masonry lift shaft, as well as furnishing element for the office wall units. A surface like the other Laminam collections; it expresses extensive applicability in the field of architecture and design and offers versatile high-impact solutions thanks to the technology used to produce large ceramic slabs.
The Valtorta 52 project is enrolled in the LEED building sustainability certification protocol, Core and Shell class, and obtained LEED GOLD energy certification, for whose achievement the credits attributed to the materials and resources used are also decisive. This acknowledgement confirms that Laminam ceramic slabs are a choice capable of optimally combining aesthetic, functional and environmental sustainability requirements. Architectural surfaces define a new canon of beauty, perfected by research, sustainable innovation and product certifications: the Calce Nero and Filo Pece large slabs used in the Valtorta 52 project are produced with at least 40% pre-consumer recycled material in mass (LEED 40).
Thanks to a complete rethinking of the façade and the internal layout of the spaces, the strong retrofitting intervention of Via Valtorta 52 in Milan succeeded in creating a flexible, sustainable, elegant building characterised by refined and contemporary materials.
Un proyecto de rehabilitación caracterizado por una intervención mínima de demolición y una relación dinámica con un contexto urbano en rápida transformación; estas son las coordenadas de las obras de hard retrofitting realizadas en las oficinas en via Valtorta 52, en el norte de Milán, a cargo de Park Associati estudio fundado por Michele Rossi y Filippo Pagliani. El volumen del conjunto original, que data de la década de 1960, se ha conservado. Por otro lado, se ha realizado un completo replanteamiento de la fachada, con la sustitución de la envolvente frontal y la idea de añadir una cuarta planta, retrasada respecto a la fachada, que funciona como un nuevo espacio de oficinas que cuenta, además, con una terraza verde en todo su perímetro.
Desde un punto de vista formal, la fachada se caracteriza por la extrema regularidad y elegancia del diseño. La impresión de dinamismo general se debe a las superficies opacas reducidas al mínimo y los frentes cubiertos con una pelicúla de cristales. La limpieza de las formas se ve avivada por la exploración vertical que ofrecen los elementos prismáticos hechos a medida en aluminio extruido, que introducen interesantes efectos tridimensionales.
El uso de materiales contribuye a la imagen de ligereza, versatilidad y modernidad del edificio, que se queda perfectamente integrado con el carácter industrial de la zona: placas de metal, fibra de carbono y tablas de piedra sinterizada Laminam, utilizadas tanto para el revestimiento de la fachada como para los interiores.
Para el revestimiento de la fachada de la planta baja y de la escalera de entrada al edificio, las grandes tablas de 1000×3000 mm en espesor Laminam 3+ de la colección Calce, en color Nero. Calce es una colección que hace de la sencillez combinada con la suavidad su firma estética y táctil, con tonos suaves o fuertes en la articulación de sus opuestos, blanco o negro. Para Valtorta 52, Park Associati ha elegido Calce Nero, un color comodín caracterizado por una fuerte combinación de colores y texturas, en perfecto equilibrio con los demás materiales utilizados para la fachada. Al entrar al edificio, Calce Nero recibe al visitante en la entrada y lo acompaña por un amplio pasillo hasta el interior del edificio, como en un largo camino secreto con otro color oscuro; aquí se ha optado por la colección Filo, con grandes tablas de 1000×3000 mm en espesor Laminam 3 y color Pece.
Filo recubre todo el recibidor con armarios empotrados; una superficie que sorprende al observador, concebida a partir de la imagen de un hilo tornasolado que se repite hasta el infinito y que con sus efectos ilusionistas embellece los espacios, como una joya. Para Valtorta 52, la colección Filo Pece se ha utilizado, además del vestíbulo de entrada, para revestir las paredes internas y los rellanos por los que se accede al hueco del ascensor de mampostería, así como complemento de decoración para los armarios de las oficinas. Una superficie, como las demás colecciones Laminam, que expresa una amplia aplicabilidad en el campo de la arquitectura y el diseño, ofreciendo soluciones versátiles y de gran impacto estético gracias a la tecnología de fabricación de grandes placas de piedra sinterizada.
El proyecto Valtorta 52 se enmarca dentro del protocolo de certificación de edificios sostenibles LEED, clase Core and Shell y ha obtenido la certificación energética LEED GOLD, para cuya consecución son determinantes también los créditos atribuidos a los materiales y recursos utilizados; un reconocimiento que confirma que las placas de piedra sinterizada Laminam son una opción capaz de combinar de manera óptima las necesidades estéticas, funcionales y medioambientales. Superficies arquitectónicas que definen un nuevo canon de belleza, perfeccionadas por la investigación, la innovación sostenible y las certificaciones de producto; las grandes tablas Lime Nero y Filo Pece utilizadas en el proyecto Valtorta 52 están fabricadas con un mínimo del 40 % de material reciclado preconsumo toda masa (LEED 40).
Gracias a un replanteamiento completo de la fachada y la distribución interna de los espacios, la fuerte intervención de rehabilitación de via Valtorta 52 en Milán ha logrado crear un edificio flexible, sostenible y elegante caracterizado por materiales sofisticados de última generación.
Ein Projekt für die Renovierung eines Gebäudes mit minimalen Abrissarbeiten und einem dynamisches Verhältnis zu einem sich schnell verändernden städtischen Kontext: Das sind die Koordinaten des Projekts für das hard retrofitting der Büros in der Via Valtorta 52 im Norden von Mailand durch das von Michele Rossi und Filippo Pagliani gegründete Studio Park Associati . Der ursprüngliche Komplex aus den 1960er Jahren ist in seiner Gesamtheit erhalten geblieben. Aber die Fassade wurde komplett überarbeitet: Die bisherige Hülle wurde ersetzt und es wurde ein viertes, von der Fassade zurückgesetztes Stockwerk hinzugefügt, das als neuer Büroraum mit einer umlaufenden grünen Terrasse gestaltet wurde.
Formal gesehen wird die Fassade als eine äußerst regelmäßige und elegante Gestaltung empfunden. Die durch den Komplex vermittelte Dynamik entsteht durch die auf‘s Kleinste reduzierten matten Flächen und die mit einer glasigen Haupt verkleideten Fronten. Die klaren Linien werden durch einen vertikal diktierten Takt belebt, der durch maßgefertigte prismatische Elemente aus stranggepresstem Aluminium mit einer interessanten dreidimensionalen Optik ermöglicht wird.
Leichtigkeit, Vielseitigkeit und Modernität des Gebäudes, das sich so gut in den industriellen Charakter des Viertels einfügt, werden durch die Verwendung von bestimmten Materialien hervorgerufen: Metall, Kohlefaser und Keramikplatten von Laminam, die sowohl für die Fassade als auch für die Innenräume verwendet werden.
Für die Verkleidung der Fassade des Erdgeschosses und der Eingangstreppe des Gebäudes wurden die Platten Laminam 3+ im Großformat 1000 x 3000 mm der Kollektion Calce in der Farbe Nero gewählt. Die optische und taktile Besonderheit der Kollektion Calce ergibt sich aus der Einfachheit Kombination mit der Sanftheit, mit zarten Tönen und starken Artikulationen als Gegensatz – weiß oder schwarz. Für Valtorta 52 hat Park Associati daher Calce Nero gewählt, eine Passepartout-Farbe, die sich durch eine starke chromatische und materielle Übereinstimmung auszeichnet und perfekt mit den anderen für die Fassade verwendeten Materialien harmoniert. Beim Betreten des Gebäudes wird der Besucher von Calce Nero in die Eingangshalle begleitet und durchquert einen breiten Gang, der ihn in das Innere des Gebäudes mit einem anderen dunklen Farbton führt, wie in einem langen geheimen Pfad; hier wurde die Kollektion Filo mit den 1000 x 3000 mm großen Platten in der Stärke Laminam 3 und der Farbe Pece gewählt.
Filo wurde in der gesamte Eingangshalle mit Wandschränken verlegt: Eine faszinierende Oberfläche, die den Betrachter mit einem sich unendlich wiederholenden schillernden Faden verführt, der wie ein Juwel den Raum mit seinen illusionistischen Effekten ziert. Für Valtorta 52 wurde die Kollektion Filo Pece in der Eingangshalle, für die Verkleidung der Innenwände und der zum gemauerten Aufzugsschacht führenden Treppenabsätze sowie für die Ausstattung der Büroschränke verwendet. Eine Oberfläche, die wie die anderen Kollektionen von Laminam eine umfassende Anwendbarkeit im Bereich der Architektur und des Designs zum Ausdruck bringt und dank der Technologie, die für die Herstellung der großen Keramikplatten verwendet wird, vielseitige und eindrucksvolle Lösungen bietet.
Das Projekt Valtorta 52 wurde in das LEED-Zertifizierungsprotokoll für nachhaltige Gebäude, Klasse Core and Shell, aufgenommen und hat die Energiezertifizierung LEED GOLD erhalten, für deren Erreichung auch die den verwendeten Materialien und Ressourcen zugewiesenen Credits ausschlaggebend sind: Eine Anerkennung, die bestätigt, dass die Keramikplatten von Laminam in der Lage sind, die Anforderungen an Ästhetik, Funktionalität und Umweltverträglichkeit optimal zu vereinen. Architektonische Oberflächen definieren einen neuen Schönheitskanon, der durch Forschung, nachhaltige Innovation und Produktzertifizierungen perfektioniert wird: Die großen Platten Calce Nero und Filo Pece, die im Projekt Valtorta 52 verwendet werden, werden zu mindestens 40 % aus recyceltem Pre-Consumer-Material in der Masse hergestellt (LEED 40).
Dank einer kompletten Überarbeitung der Fassade und der internen Raumaufteilung ist es bei der umfassenden Sanierung der Via Valtorta 52 in Mailand gelungen, ein flexibles, nachhaltiges und elegantes Gebäude zu schaffen, das sich durch edle und moderne Materialien auszeichnet.
Ein Projekt für die Renovierung eines Gebäudes mit minimalen Abrissarbeiten und einem dynamisches Verhältnis zu einem sich schnell verändernden städtischen Kontext: Das sind die Koordinaten des Projekts für das hard retrofitting der Büros in der Via Valtorta 52 im Norden von Mailand durch das von Michele Rossi und Filippo Pagliani gegründete Studio Park Associati . Der ursprüngliche Komplex aus den 1960er Jahren ist in seiner Gesamtheit erhalten geblieben. Aber die Fassade wurde komplett überarbeitet: Die bisherige Hülle wurde ersetzt und es wurde ein viertes, von der Fassade zurückgesetztes Stockwerk hinzugefügt, das als neuer Büroraum mit einer umlaufenden grünen Terrasse gestaltet wurde.
Formal gesehen wird die Fassade als eine äußerst regelmäßige und elegante Gestaltung empfunden. Die durch den Komplex vermittelte Dynamik entsteht durch die auf‘s Kleinste reduzierten matten Flächen und die mit einer glasigen Haupt verkleideten Fronten. Die klaren Linien werden durch einen vertikal diktierten Takt belebt, der durch maßgefertigte prismatische Elemente aus stranggepresstem Aluminium mit einer interessanten dreidimensionalen Optik ermöglicht wird.
Leichtigkeit, Vielseitigkeit und Modernität des Gebäudes, das sich so gut in den industriellen Charakter des Viertels einfügt, werden durch die Verwendung von bestimmten Materialien hervorgerufen: Metall, Kohlefaser und Keramikplatten von Laminam, die sowohl für die Fassade als auch für die Innenräume verwendet werden.
Für die Verkleidung der Fassade des Erdgeschosses und der Eingangstreppe des Gebäudes wurden die Platten Laminam 3+ im Großformat 1000 x 3000 mm der Kollektion Calce in der Farbe Nero gewählt. Die optische und taktile Besonderheit der Kollektion Calce ergibt sich aus der Einfachheit Kombination mit der Sanftheit, mit zarten Tönen und starken Artikulationen als Gegensatz – weiß oder schwarz. Für Valtorta 52 hat Park Associati daher Calce Nero gewählt, eine Passepartout-Farbe, die sich durch eine starke chromatische und materielle Übereinstimmung auszeichnet und perfekt mit den anderen für die Fassade verwendeten Materialien harmoniert. Beim Betreten des Gebäudes wird der Besucher von Calce Nero in die Eingangshalle begleitet und durchquert einen breiten Gang, der ihn in das Innere des Gebäudes mit einem anderen dunklen Farbton führt, wie in einem langen geheimen Pfad; hier wurde die Kollektion Filo mit den 1000 x 3000 mm großen Platten in der Stärke Laminam 3 und der Farbe Pece gewählt.
Filo wurde in der gesamte Eingangshalle mit Wandschränken verlegt: Eine faszinierende Oberfläche, die den Betrachter mit einem sich unendlich wiederholenden schillernden Faden verführt, der wie ein Juwel den Raum mit seinen illusionistischen Effekten ziert. Für Valtorta 52 wurde die Kollektion Filo Pece in der Eingangshalle, für die Verkleidung der Innenwände und der zum gemauerten Aufzugsschacht führenden Treppenabsätze sowie für die Ausstattung der Büroschränke verwendet. Eine Oberfläche, die wie die anderen Kollektionen von Laminam eine umfassende Anwendbarkeit im Bereich der Architektur und des Designs zum Ausdruck bringt und dank der Technologie, die für die Herstellung der großen Keramikplatten verwendet wird, vielseitige und eindrucksvolle Lösungen bietet.
Das Projekt Valtorta 52 wurde in das LEED-Zertifizierungsprotokoll für nachhaltige Gebäude, Klasse Core and Shell, aufgenommen und hat die Energiezertifizierung LEED GOLD erhalten, für deren Erreichung auch die den verwendeten Materialien und Ressourcen zugewiesenen Credits ausschlaggebend sind: Eine Anerkennung, die bestätigt, dass die Keramikplatten von Laminam in der Lage sind, die Anforderungen an Ästhetik, Funktionalität und Umweltverträglichkeit optimal zu vereinen. Architektonische Oberflächen definieren einen neuen Schönheitskanon, der durch Forschung, nachhaltige Innovation und Produktzertifizierungen perfektioniert wird: Die großen Platten Calce Nero und Filo Pece, die im Projekt Valtorta 52 verwendet werden, werden zu mindestens 40 % aus recyceltem Pre-Consumer-Material in der Masse hergestellt (LEED 40).
Dank einer kompletten Überarbeitung der Fassade und der internen Raumaufteilung ist es bei der umfassenden Sanierung der Via Valtorta 52 in Mailand gelungen, ein flexibles, nachhaltiges und elegantes Gebäude zu schaffen, das sich durch edle und moderne Materialien auszeichnet.
Un progetto di riqualificazione edilizia caratterizzato da minime opere demolitive e da una relazione dinamica con un contesto urbano in rapida trasformazione: sono queste le coordinate dell’intervento di hard retrofitting che ha interessato gli uffici di via Valtorta 52, nella zona nord di Milano, a opera di Park Associati studio fondato da Michele Rossi e Filippo Pagliani. Il complesso originario, risalente agli anni ’60, è stato conservato nei suoi volumi complessivi. Un completo ripensamento ha interessato invece la facciata: l’involucro precedente è stato sostituito ed ha previsto l’aggiunta di un quarto piano, arretrato rispetto alla facciata, che funziona come nuovo spazio per uffici dotato anche di una terrazza verde su tutto il perimetro.
Da un punto di vista formale, la facciata si contraddistingue per l’estrema regolarità ed eleganza del disegno. L’impressione di complessivo dinamismo è dovuta alle superfici opache ridotte al minimo e ai fronti rivestiti di pelle vetrata. La pulizia delle forme è movimentata dalla scansione verticale offerta da elementi prismatici su misura in estruso di alluminio, che introducono interessanti effetti di tridimensionalità.
A concorrere all’impressione di leggerezza, versatilità e contemporaneità dell’edificio, così ben integrato con il carattere industriale dell’area, è l’uso dei materiali: il metallo, la fibra di carbonio e le lastre di ceramica Laminam, impiegate sia per il rivestimento della facciata che per gli interni.
Per il rivestimento della facciata al piano terra e della scala d’ingresso all’edificio le grandi lastre 1000 x 3000 mm nello spessore Laminam 3+ della collezione Calce, nel colore Nero. Calce è una collezione che fa della semplicità unita alla morbidezza la sua cifra estetica e tattile, con tonalità tenui o al contrario decise nell’articolazione dei loro opposti – il bianco o il nero. Per Valtorta 52, Park Associati ha scelto quindi Calce Nero, una tinta passe-partout caratterizzata da una forte abbinabilità cromatica e materica, in perfetto equilibrio con gli altri materiali impiegati per la facciata. Accedendo all’edificio, il visitatore viene accompagnato da Calce Nero nell’ingresso e passa attraverso un ampio corridoio, che lo conduce all’interno dell’edificio con un’altra tinta scura, come in un lungo percorso segreto; qui si è optato per la collezione Filo, con le grandi lastre 1000 x 3000 mm nello spessore Laminam 3 e nel colore Pece.
Filo riveste tutta la hall di ingresso con armadi a muro: una superficie che affascina chi la osserva, concepita dall’immagine di un filo cangiante che si ripete all’infinito e che con i suoi effetti illusionistici impreziosisce gli spazi, come un gioiello. Per Valtorta 52 la collezione Filo Pece è stata impiegata, oltre alla hall di ingresso, a rivestimento delle pareti interne e dei pianerottoli da cui si accede al vano ascensore in muratura, oltre che come complemento d’arredo per gli armadi degli uffici. Una superficie, al pari delle altre collezioni Laminam, che esplicita un’estesa applicabilità nell’ambito dell’architettura e del design, offrendo soluzioni ad alto impatto estetico versatili grazie alla tecnologia di realizzazione delle grandi lastre ceramiche.
Il progetto Valtorta 52 è iscritto al protocollo di certificazione di sostenibilità degli edifici LEED, classe Core and Shell ed ha ottenuto la certificazione energetica LEED GOLD, per il cui conseguimento sono determinanti anche i crediti attribuiti a materiali e risorse impiegati: un riconoscimento che conferma come le lastre ceramiche Laminam siano una scelta capace di coniugare in maniera ottimale esigenze estetiche, funzionali e sostenibilità ambientale. Superfici architettoniche che definiscono un nuovo canone di bellezza, perfezionate dalla ricerca, dall’innovazione sostenibile e dalle certificazioni di prodotto: le grandi lastre Calce Nero e Filo Pece impiegate nel progetto Valtorta 52 sono prodotte con presenza di almeno il 40% di materiale riciclato pre-consumer in massa (LEED 40).
Grazie ad un completo ripensamento della facciata e della disposizione interna degli spazi, il forte intervento di retrofitting di via Valtorta 52 a Milano è riuscito a creare un edificio flessibile, sostenibile, elegante e caratterizzato da materiali raffinati di ultima generazione.
A building regeneration project characterised by minimal demolition works and a dynamic relationship with a rapidly changing urban context: these are the coordinates of the hard retrofitting project involving the offices in via Valtorta 52, in the northern area of Milan, by Park Associati architect firm founded by Michele Rossi and Filippo Pagliani. The original office complex dating back to the 1960s has been salvaged in its entirety. A complete rethinking involved instead the façade: the previous shell was replaced and a fourth floor set back from the façade has been added, offering an additional office space and a green terrace along part of the building’s perimeter.
Formally, the façade’s geometry acquired an extremely regular and elegant design. To increase its streamlined character, the façade opaque surfaces have been reduced and the fronts covered with a glazed skin throughout. The neat lines are enlivened by custom-made prismatic elements made of extruded aluminium which introduce interesting three-dimensional effects, adding a vertical dimension. A contribution to the impression of lightness, versatility and contemporaneity of the building, so well integrated in this area’s well-established industrial character, is the use of materials: metal, carbon fibre and Laminam ceramic slabs, used both for the façade and the interiors.
For the cladding of the façade on the ground floor and the entrance staircase to the building, we find the 1000×3000 mm Laminam 3+ large slabs from the Calce collection, in the colour Nero. Calce is a collection that makes simplicity combined with softness its aesthetic and tactile hallmark, with tones that are soft or, on the contrary, strong in the development of their opposites – white or black. For Valtorta 52, Park Associati chose Calce Nero, a versatile colour characterised by a strong colour and textural matching, perfectly balanced with the other materials used for the façade. Upon entering the building, the visitors find Calce Nero into the entrance hall and pass through a wide corridor, which leads them inside the building with another dark hue, as in a long secret path. Here the Filo collection was chosen, with the 1000×3000 mm large slabs in Laminam 3 thickness and colour Pece.
Filo is applied in the entire entrance hall with wall cabinets: a surface fascinating the observer, a decoration conceived from the image of an infinitely repeating iridescent thread that covers spaces with its illusionistic effects, like a jewel. For Valtorta 52, the Filo Pece collection was used in the entrance hall, to clad the interior walls and landings leading to the masonry lift shaft, as well as furnishing element for the office wall units. A surface like the other Laminam collections; it expresses extensive applicability in the field of architecture and design and offers versatile high-impact solutions thanks to the technology used to produce large ceramic slabs.
The Valtorta 52 project is enrolled in the LEED building sustainability certification protocol, Core and Shell class, and obtained LEED GOLD energy certification, for whose achievement the credits attributed to the materials and resources used are also decisive. This acknowledgement confirms that Laminam ceramic slabs are a choice capable of optimally combining aesthetic, functional and environmental sustainability requirements. Architectural surfaces define a new canon of beauty, perfected by research, sustainable innovation and product certifications: the Calce Nero and Filo Pece large slabs used in the Valtorta 52 project are produced with at least 40% pre-consumer recycled material in mass (LEED 40).
Thanks to a complete rethinking of the façade and the internal layout of the spaces, the strong retrofitting intervention of Via Valtorta 52 in Milan succeeded in creating a flexible, sustainable, elegant building characterised by refined and contemporary materials.
 Israel
 Japan
Japan
 Russia
You are applying for the position of
You are sending a spontaneous application