1 finish , 2 sizes
Collection Calce
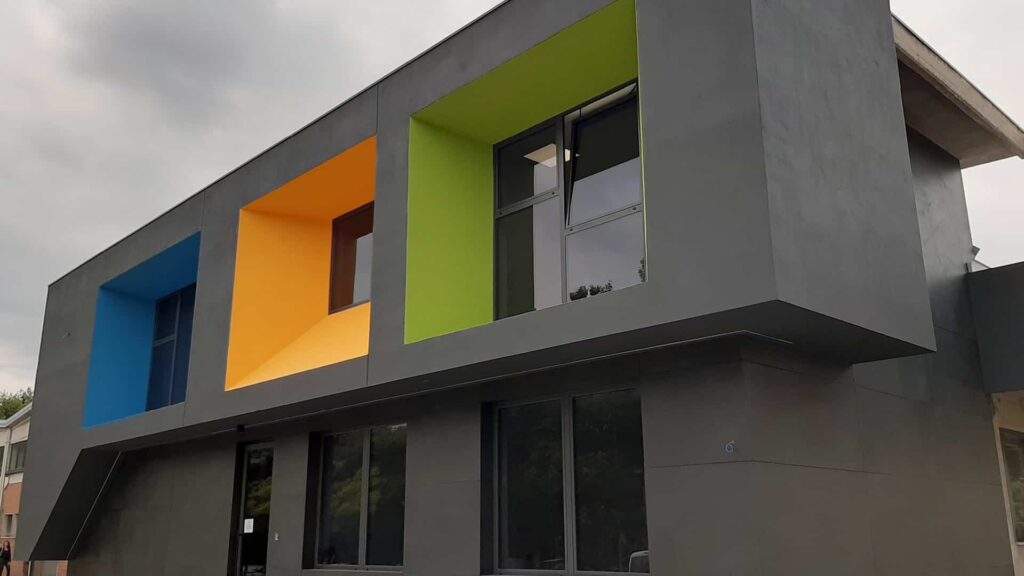
An old building from the 1960s renovated according to the logic of contrast, involving colours and volumes in a game of oxymorons.
These are the new facilities of Keytek, the company from Formigine (MO) specialising in graphics and digital printing, which asked architect Ingrid Fontanili to give these headquarters a new look. Lines, geometries and colour scales were designed to create solutions with an ever-changing impact, with creative and unique application, with no need for continuity because each space – both indoor and outdoor – should represent a seamless view. The only leitmotiv running through the indoor and outdoor areas is black, which is widely used for the exterior façade and some interior design elements.
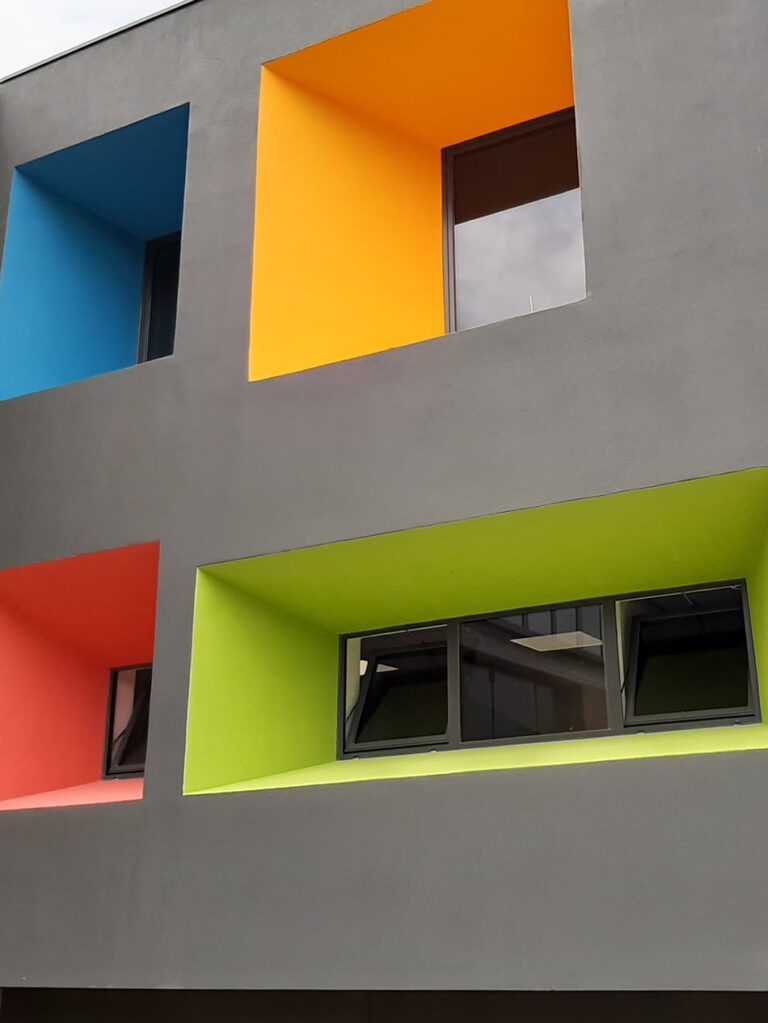
From a formal point of view, the metal structure completely interrupts the existing one and allows the upper part of the building to overhang, forming flared and irregular shapes where there were originally simple windows. Different materials and finishes can be applied thanks to its large extension, to further emphasise the idea of dynamism already suggested by colour matching.
Applied to clad the reception desk and the external façade on each side, at different heights, the large Laminam slabs in Laminam 3+ thickness contribute to a design style that does not forego functionality. Chosen in the Nero shade, a versatile colour that unleashes the most varied design needs, Calce ceramic slabs boast a chromatic spectrum perfectly in line with the architect’s needs. At the same time, they represent technical expertise made in Laminam: they are resistant to impacts and stains, as well as to atmospheric agents and UV rays. Soft, suffused surfaces reminiscent of freshly-plastered walls or industrial cement: essentiality is elegance with Calce.
Un vecchio edificio degli anni ‘60 ristrutturato secondo la logica del contrasto, che coinvolge cromie e volumi in un gioco di ossimori. È la nuova sede di Keytek, l’azienda di Formigine (MO) specializzata in grafica e stampa digitale che si è affidata all’Architetto Ingrid Fontanili per dare nuovo volto al proprio Headquarter. Linee, geometrie e scale cromatiche progettate per creare soluzioni d’impatto sempre diverse nel segno della creatività e dell’unicità applicativa, che abbandona qualsiasi pretesa di continuità per permettere a ogni spazio – sia interno che esterno – di rappresentare un unicum visivo. Solo fil rouge degli ambienti indoor e outdoor è il colore nero, ampiamente utilizzato per la facciata esterna e per alcuni elementi d’arredo interni.
Dal punto di vista formale, la struttura metallica, in completa rottura con quella preesistente, permette di aggettare la parte superiore dell’edificio, creando forme svasate e irregolari dove in origine esistevano semplici finestre. I suoi ampi volumi, inoltre, consentono l’applicazione di materiali e finiture diverse, per dare maggiore risalto a quell’idea di dinamicità già suggerita dagli accostamenti cromatici.
Applicate a rivestimento del desk della reception e a facciata esterna su ogni lato in altezze diverse, anche le grandi lastre Laminam nello spessore Laminam 3+ contribuiscono a uno stile progettuale che non rinuncia alla funzionalità. Scelte nella nuance Nero, una tinta passe-partout che lascia campo libero alle più varie esigenze di design, le lastre ceramiche Calce si pregiano di uno spettro cromatico perfettamente in linea con le necessità dell’Architetto. Allo stesso tempo, si fanno portavoce di un’eccellenza tecnica made in Laminam, che le rende resistenti agli urti e alle macchie, oltre che agli agenti atmosferici e ai raggi UV. Superfici morbide e soffuse che ricordano le pareti appena intonacate o i cementi industriali: con Calce l’essenzialità è eleganza.
 Israel
 Japan
Japan
 Russia
You are applying for the position of
You are sending a spontaneous application
Check the spelling, or pick a Laminam International language below.