
Cladding & Flooring
Heilbronn • 2019
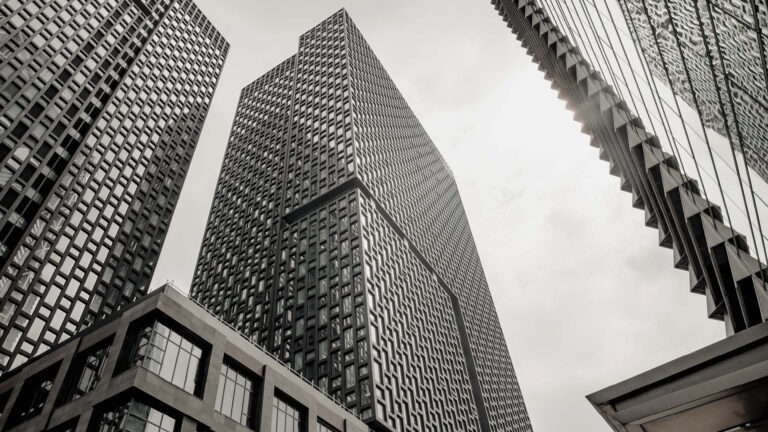
Two towers boasting 26 offices, a ground floor dedicated to retail activity and an underground car park spanning a total surface area of 7,850 square metres. The Gongpyong Office Plaza is a recent architectural construction situated in the historic city centre of Seoul, reinterpreting the city’s tradition with an uber-modern twist.
The idea behind this design is in fact traditional Korean architecture, which was the inspiration for the designer from the international studio SMDP who came up with the concept for the façade of the two towers, introducing an aperture to modernity. The windows, in particular, are the architectural manifestation of this dual approach: on the one hand the shape of the fixtures is the same as ancient tradition demands, whereas the opening mechanism on the glazing is contemporary in style. Past and future coexist and come to life in the glazed walls which become genuine windows onto the past and towards the future, as the Korean Architect Dae-Hong Minn himself defined them.
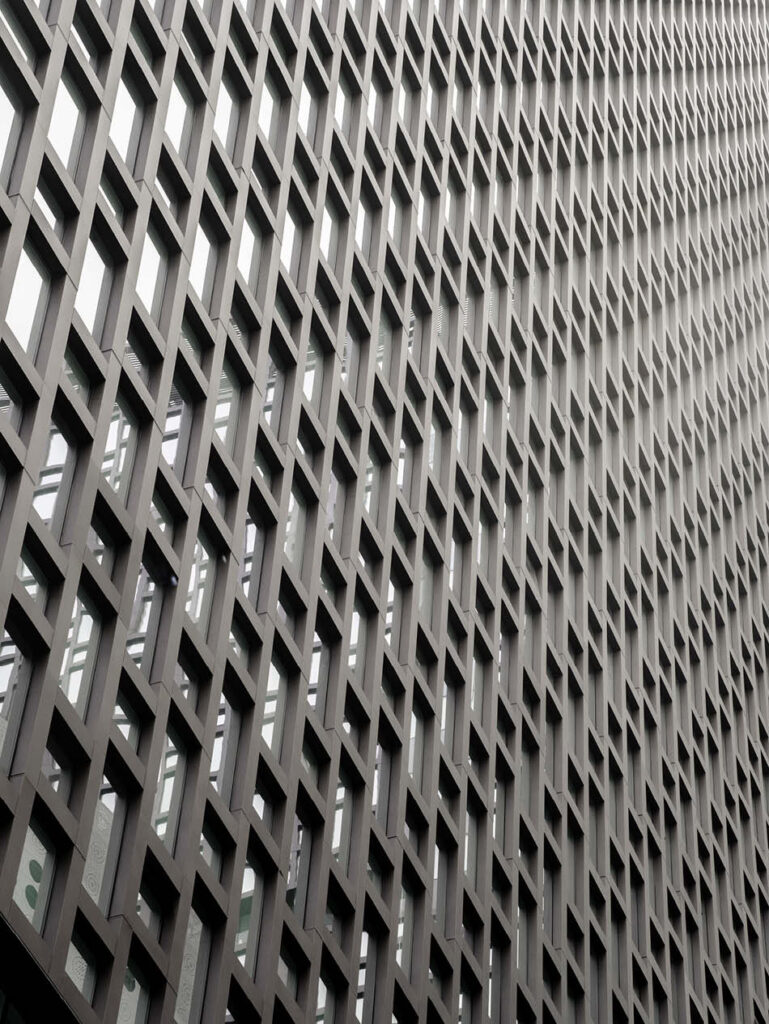
The exterior cladding of the building stands out for the harmonious interweaving pattern formed by two opposing yet similar surface materials: totally transparent glass versus fully covering Laminam ceramic slabs, picked from the Calce series in Nero.
The light weight of the large ceramic surfaces in the 1000x3000mm size and 3mm thick, reinforced with fibreglass on the back, also guarantees outstanding durability owing to the excellent resistance to atmospheric agents and wear of the slabs.
Owing to its particular external make-up, the innovation of the windows, and the position within the city’s geography, the Gongpyong Office Plaza is, according to the architect Dae-Hong Minn, destined to become a kind of an icon of Seoul.
Due torri da 26 uffici, un piano terra dedicato al retail e un parcheggio interrato per un’area totale di 7.850 metri quadri. Il Gongpyong Office Plaza è una recente costruzione architettonica situata nel distretto storico di Seoul e di Seoul incarna la tradizione riletta in chiave ultramoderna.
L’idea che ha dato il via alla progettazione è proprio la tradizione architettonica coreana a cui il progettista dello Studio internazionale SMDP si è ispirato per disegnare la facciata delle due torri, aprendo la strada a un’apertura verso la modernità. Le finestre in particolare sono la manifestazione architettonica di questo doppio approccio: da una parte la forma degli infissi è quella della tradizione antica, mentre la tecnica di apertura delle vetrate è in stile contemporaneo. Passato e futuro convivono e prendono forma nelle pareti vetrate che diventano vere e proprie “finestre sul passato e verso il futuro” come le ha definite lo stesso Architetto coreano Dae-Hong Minn.
Il rivestimento esterno dell’edificio si caratterizza per l’intreccio armonico di due materiali superficiali opposti eppur simili: il vetro totalmente trasparente con le lastre ceramiche Laminam interamente coprenti, scelte nella serie Calce, di colore Nero.
La leggerezza delle grandi superfici ceramiche del formato 1000x3000mm, di spessore 3mm rinforzate sul retro con la fibra di vetro, garantiscono anche un’estrema durevolezza nel tempo per la loro eccellente resistenza agli agenti atmosferici e all’usura.
Per la sua particolare conformazione esterna, l’innovazione delle finestrature e la sua collocazione all’interno della geografia cittadina, il Gongpyong Office Plaza è destinato a diventare in poco tempo, secondo l’architetto Dae-Hong Minn, una vera e propria icona di Seoul.
 Israel
 Japan
Japan
 Russia
You are applying for the position of
You are sending a spontaneous application
Controlla come l'hai scritto, oppure scegli una lingua di Laminam International qui sotto.