3 finishes, 6 sizes
Collection I Naturali
Nestled along the Assiniboine River in Winnipeg (Western Canada) lays a spacious luxury home nestled in wooded greenery with all the perks of a boutique hotel. A lunge at functional minimalism that the Secter Architecture+Design studio always favours in its projects. The layout of the residence is developed on the ground floor with a large open living area surrounded by large windows, together with a kitchen and peninsula area, strategically positioned to capture natural light in the evening hours. In perfect indoor-outdoor continuity, the rooms open onto an outdoor patio that also includes a sauna and a fully equipped kitchen overlooking the river. The lines are sharp and clean and, without giving in to the praise of design innovation, the project designers do not renounce a certain sophistication in their choice of furnishing materials; a choice that is evident in the open living and kitchen area: we are talking about “Living Lounge”, winner of the Sub Zero and Wolf Kitchen Design Contest Award – Western Canada.
Organised every two years for the past 25 years, the Sub-Zero, Wolf and Cove Kitchen Design Contest celebrates the international design community by rewarding the design of exceptional, innovative kitchens that are special in their choice of materials and organisation of space. The KDC is free of charge and open to professionals from all over the world who wish to submit one or more projects (carried out in the previous two years) that involve the use of refrigeration and cooking products from Sub-Zero and Wolf, the companies sponsoring the contest. The design studio can nominate its kitchen project, choosing the relevant style category from the three available: contemporary (with rigid architectural forms, clean lines and neutral palettes); traditional (with neoclassical geometries, through the colour palette inspired by the natural wood of colonial aesthetics, to the flowery patterns and pastel shades of French country decoration); and transitional (merging aesthetic and colour elements of the previous ones).
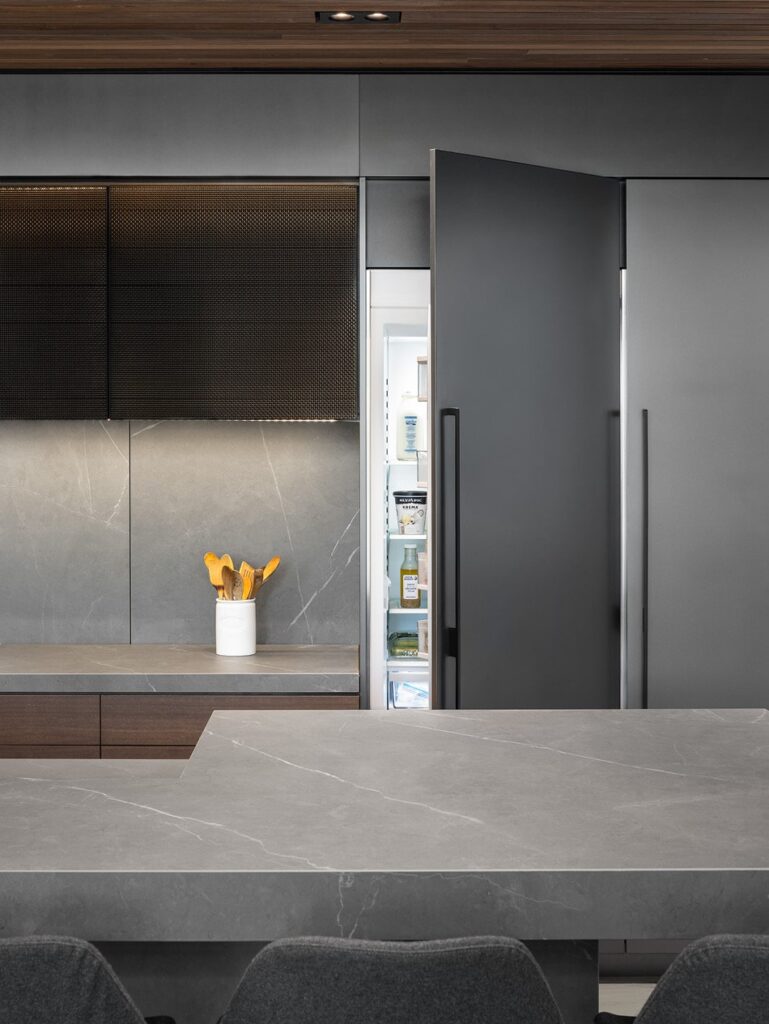
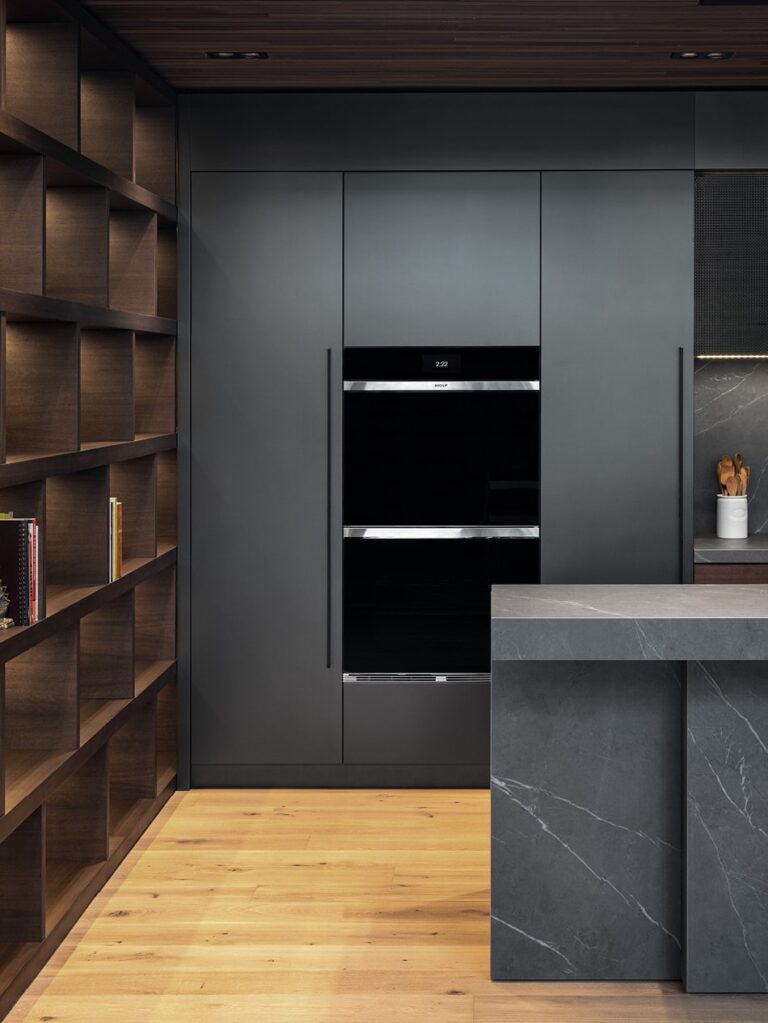
The kitchen is made of Laminam Pietra Grey Naturale, chosen in the large 1620 x 3240 size with a Laminam 12 thickness for the top, backsplash, counter and cupboard shelves. Inspired by the grey calcite marble variety of the same name, the homogeneous background of the slab from the I Naturali collection is reminiscent of shades of coal and graphite. The delicate slate-coloured veining of Pietra Grey contributes to the search for an aesthetic continuum, and the versatility of the slab allows for a meticulous definition of the spaces: the kitchen includes a bar area created with Laminam shelves set in a specially created concealed space behind ultra-modern aluminium doors. The discovery of space and custom design continue in the practical spice cupboard, concealed by sliding doors in Laminam – where Pietra Grey is also used for the worktop and cooking area. If a linear and practical layout prevails in the kitchen – the hallmark of the technical performance of Laminam surfaces in food processing – the lounge room takes us back to the soft and conciliatory atmospheres of home intimacy, thanks to the half-light of the trees that permeates the room.
Architects Lloyd and Dovide Secter, father and son at the head of Secter Architecture+Design studio, worked four-handedly on the project, translating a living concept that is as simple as it is successful into the rooms. Simple, because it follows a minimalist topic of no boundary walls, large windows, a few select pieces of furniture and a colour palette that ranges from taupe, to grey, to the legno bruno of legno naturale, with hints of bianco perla. Winning, because it enhances aesthetics and design “out of the box” that invites the discovery of spaces.
Chosen from 1,700 applicants from 15 countries, the panel of jurors – consisting of architects, kitchen designers, interior designers – chose “Living Lounge” from 29 finalists attributing the first award for Western Canada.
Adagiato lungo il corso del fiume Assiniboine a Winnipeg (Canada occidentale) Wellington Crescent è una spaziosa luxury home immersa nel verde boschivo con tutti i plus di un boutique hotel. Un affondo al minimalismo funzionale che lo studio Secter Architecture+Design predilige sempre nei suoi progetti. Il layout della residenza si sviluppa sul piano terra con un ampio living open space circondato da vetrate, insieme a cucina e area a penisola, posizionate strategicamente per catturare la luce naturale nelle ore serali. In perfetta soluzione di continuità in-outdoor, gli ambienti si aprono su un patio esterno che comprende anche una sauna e una cucina attrezzata affacciate sul fiume. Le linee sono nette e pulite e, senza cedere all’elogio dell’innovazione progettuale, i progettisti non rinunciano a una certa sofisticazione scegliendo i materiali d’arredo; una scelta evidente nell’open space living+cucina: parliamo di “Living Lounge”, insignita a pieno titolo dell’award Sub Zero, Wolf and Cove Kitchen Design Contest – Canada Occidentale.
Organizzato con cadenza biennale, da 25 anni il Sub-Zero, Wolf and Cove Kitchen Design Contest celebra la comunità del design internazionale premiando la progettazione di cucine eccezionali, innovative, esemplari per scelta dei materiali e organizzazione degli spazi. Il KDC è gratuito e aperto ai professionisti di tutto il mondo che vogliono candidare uno o più progetti (realizzati nel biennio precedente) e che prevedono l’impiego di prodotti per la refrigerazione e cottura di Sub-Zero e Wolf, aziende patron del contest. Lo studio di progettazione può candidare il proprio progetto cucina, scegliendo la categoria stilistica di pertinenza tra le tre disponibili: contemporanea (con forme architettoniche rigide, linee pulite e tavolozze neutre); tradizionale (dalle geometrie neoclassiche, passando per la colour palette ispirata al legno naturale dell’estetica coloniale, fino ai motivi floreali e le nuance pastello del country francese); transizionale (che fonde elementi estetici e cromatici dei precedenti).
La cucina è realizzata in Laminam Pietra Grey Naturale, scelta nel grande formato 1620 x 3240 con spessore Laminam 12 per top, splashback, bancone, scaffali degli armadi. Ispirata all’omonima varietà di marmo grigio calcite, il fondo omogeneo della lastra della collezione I Naturali ricorda le nuances del carbone e della grafite. Le delicate venature color ardesia di Pietra Grey contribuiscono alla ricerca del continuum estetico e la versatilità della lastra permette una meticolosa definizione degli spazi: la cucina include un’area bar realizzata con mensole in Laminam incastonate in un spazio a scomparsa appositamente creato dietro ad ante in alluminio ultra moderno. La scoperta degli spazi e la progettualità custom proseguono nel pratico armadio delle spezie, nascosto dalle ante scorrevoli in Laminam – dove Pietra Grey è impiegata anche per il piano di lavoro e la zona cottura. Se in cucina vige un assetto lineare e pratico, cifra della performance tecnica delle superfici Laminam nelle lavorazioni alimentari, la lounge room ci riporta alle atmosfere soffuse e concilianti dell’intimità casalinga, grazie alla penombra degli alberi che permea l’ambiente.
Gli architetti Lloyd e Dovide Secter, padre e figlio a capo dello studio Secter Architecture+Design, hanno lavorato a quattro mani sul progetto, traslando negli ambienti un concept abitativo tanto semplice quanto vincente. Semplice, perché segue un tema minimalista che prevede l’assenza di muri di confine, ampie vetrate, pochi selezionati elementi d’arredo e una colour palette che vira dal taupe, al grigio, al legno bruno del legno naturale, con punte di bianco perla. Vincente, perché esalta l’estetica ed il design “fuori dagli schemi” che invita alla scoperta degli spazi.
Scelto tra 1.700 candidati da 15 nazioni, il panel di giurati – composto da architetti, kitchen designer, interior designer, ha scelto “Living Lounge” tra i 29 finalisti assegnandogli il primo premio per il Western Canada.
You are applying for the position of
You are sending a spontaneous application