- Fernando DONIS
- César Béjar Studio

A “boutique-building” situated in the heart of Polanco
Exclusive residential solutions that focus on being Green: the multi award-winning Studio Donis takes state-of-the-art architecture to Mexico City and picks I Naturali by Laminam for the iconic honeycomb façade
A “boutique-building” situated in the heart of Polanco, an exclusive residential area in Mexico City, Castelar 75 is considered to be one of the Country’s most cutting-edge architectural creations. Designed and created by the famous architect Fernando Donis (the founder of the namesake studio with offices in Mexico and in the Netherlands which specialises in restyling urban, architectural and industrial design with visionary projects), the building is intended for a new type of sustainable office and commercial building, boasting large expanses of space inside, ideal for workspaces, reception and parking areas. I Naturali by Laminan is used to create an original brise-soleil façade, abstraction of the fractal nature of the important park in front.
- Location Mexico City
- Year 2022
- Architect Fernando Donis
- Design Studio DONIS
- Applications External Facades
- Project Type Residential complex

A monumental work both in terms of size as well as its environmental policy
Castelar 75 stretches vertically over fifteen floors above ground and two underground for a total of 18,314 m2 and a surface area of 1207 m2: it is a monumental work both in terms of size as well as its environmental policy, as testified by the LEED GOLD certification, which assesses the sustainability of a building throughout its entire life cycle, from concept design, to construction, through to running it, also involving the allocation of credits to the construction materials used to achieve these ambitious objectives.

Products used
Architettura green
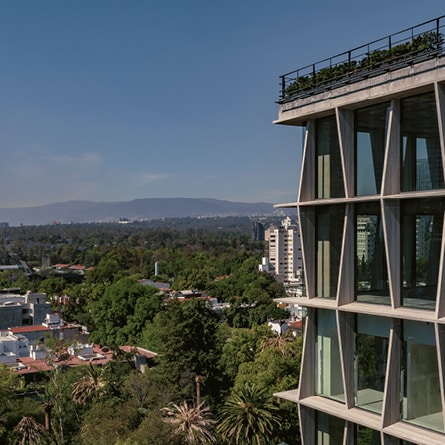
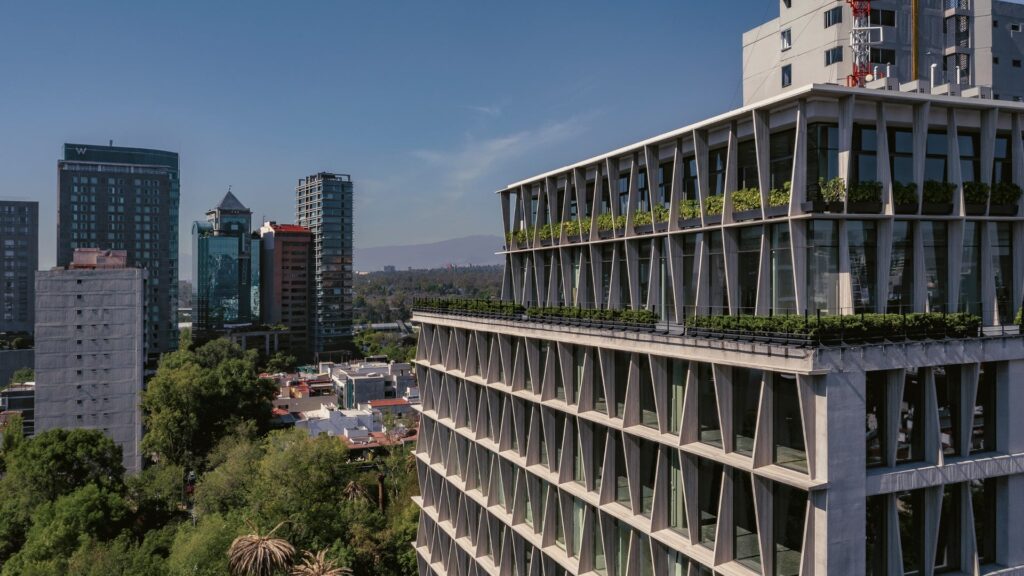
The iconic smart façade includes ventilated terraces on each storey, which combine the concept of modularity with a biomimetic vision of its framework, offering a spectacular view of Lincoln Park.
The facilities also comprise a self-service car park, a ventilation system, a latest-generation ERP for the building’s maintenance and an innovative climate control system, which are all added bonuses that make Castelar 75 a truly prestigious construction solution for those in pursuit of exclusivity, quality and domestic well-being for themselves or for their co-workers, in addition to fully conforming to the standards of green architecture.

The exterior of the architecture is particularly eye-catching, the starting point of Castelar 75’s sustainable design
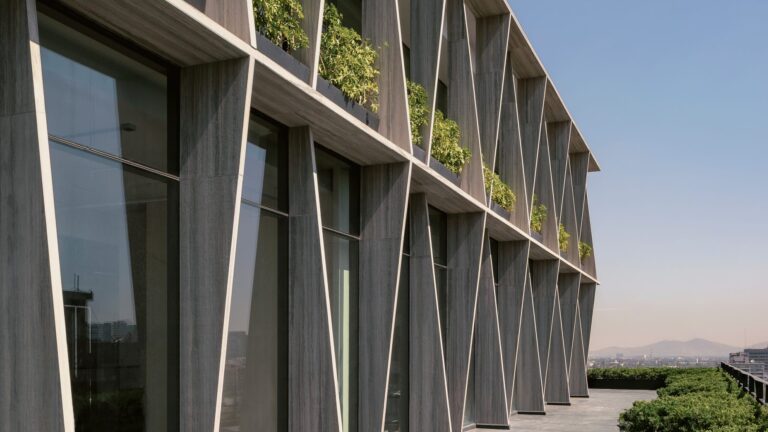
The exterior of the architecture is particularly eye-catching, the starting point of Castelar 75’s sustainable design with its characteristic vertical honeycomb structure where each cell plays host to lush decorative plants. The 6+6 mm low-emission double glazing applied to all windows minimises heat dispersion. For the iconic exterior façade the design studio headed by the architect Donis opted for large Laminam slabs from the I Naturali collection in the 1000 x 3000 mm size, selected in the Travertino Grigio Venato colour in Bocciardato finish with Laminam 5 thickness. In this particular context, the choice proved to be particularly elegant and impactful, since the slab was used to clad the trapezoidal elements making up the fake honeycomb cells of the external façade giving it a smooth, falsely irregular rhythm that looks extremely dynamic, effect augmented by the sunlight changes throughout the days and seasons.
Laminam surfaces offer a host of advantages when used outdoors:
they bring to mind the beauty of natural stones and are refined and highly effective. They improve thermal insulation and, given their light weight, they do not affect load-bearing structures. They are strong and durable, do not suffer from corrosion, the surface is always uniform and the colours are always the same over time. Last but not least, they are eco-sustainable and recyclable. In the case of Castelar 75, the use of the I Naturali collection in Travertino Grigio Venato Bocciardato has contributed to the overall sustainability of the building ranked in LEED/BREEAM credits, since it was able to rely on a minimum pre-consumer recycled material use of 20%.
Gallery
Credits

Castelar 75
«edificio boutique» ubicado en el corazón de Polanco
Exclusividad residencial con una filosofía ecosostenible: el galardonado Studio Donis lleva la arquitectura más vanguardista a Ciudad de México y elige I Naturali de Laminam para su icónica fachada alveolar.
Castelar 75 es un «edificio boutique» ubicado en el corazón de Polanco, una exclusiva zona residencial de Ciudad de México, y está considerado como una de las creaciones arquitectónicas más vanguardistas del país. Este edificio, concebido y construido por el reconocido arquitecto Fernando Donis (fundador del estudio con el mismo nombre con sede en México y Holanda, especializado en reformular el diseño urbano, arquitectónico e industrial con proyectos visionarios), está destinado a un uso comercial y de oficinas, y cuenta en su interior con amplios espacios, pensados para albergar áreas de recepción y trabajo y zona de aparcamiento. I Naturali de Laminam se han utilizado para crear una original fachada de «brise-soleil», una abstracción fractal de la naturaleza del importante parque que hay en frente.
- Location Mexico City
- Year 2022
- Architect Fernando Donis
- Design Studio DONIS
- Applications External Facades
- Project Type Residential complex
una obra monumental tanto en tamaño como en política medioambiental
Castelar 75 se desarrolla en vertical sobre quince plantas en superficie y dos soterradas para un total de 18 314 m² y una superficie de 1207 m²: una obra monumental tanto en tamaño como en política medioambiental, reconocida por la certificación LEED GOLD, que evalúa la sostenibilidad de un edificio durante todo su ciclo de vida, desde el diseño hasta la construcción y gestión del mismo, implicando también la cesión de créditos a los materiales de construcción utilizados para alcanzar estos ambiciosos objetivos.
Products used
Arquitectura green
La icónica fachada inteligente incluye terrazas ventiladas en cada piso que combinan el concepto de modularidad con una visión biomimética de los marcos, ofreciendo unas vistas espléndidas al Lincoln Park.
Los servicios se completan con un aparcamiento autoservicio, un sistema de ventilación, un ERP de última generación para el mantenimiento de edificios y un innovador sistema de climatización; todas estas características hacen de Castelar 75 una solución constructiva de gran valor para quienes buscan exclusividad, calidad y bienestar para uno mismo o para sus colaboradores, además de cumplir plenamente con los cánones de la arquitectura green.
Llama especialmente la atención la arquitectura exterior, punto de partida del diseño sostenible de Castelar 75
Llama especialmente la atención la arquitectura exterior, punto de partida del diseño sostenible de Castelar 75 con su característica estructura de placas alveolares verticales que albergan exuberantes plantas decorativas. El doble acristalamiento con bajas emisiones de 6+6 mm, aplicado en todos los perfiles, permite contener las dispersiones térmicas. Para la icónica fachada exterior, el estudio de diseño del arquitecto Donis optó por las grandes tablas Laminam de la colección I Naturali en formato 1000×3000 mm, color Travertino Grigio Venato y acabado Bocciardato con espesor Laminam 5. En este contexto, esta elección resulta especialmente elegante e impactante, ya que la tabla se ha utilizado para cubrir los elementos trapezoidales que forman las células falsas de la fachada exterior, dándole un patrón rítmico, falsamente irregular y, por lo tanto, muy dinámico, un efecto que se acentúa con los cambios de luz durante el día y las estaciones.
Las superficies Laminam tienen muchas ventajas cuando se utilizan al aire libre
Las superficies Laminam tienen muchas ventajas cuando se utilizan al aire libre, ya que, al imitar la belleza de la piedra natural, aportan eficacia y sofisticación. Contribuyen al aislamiento térmico y, gracias a su ligereza, no añaden peso a las estructuras portantes. Resistentes y duraderas, no sufren corrosión, la superficie resulta siempre uniforme y los colores se mantienen inalterados con el paso del tiempo. Y por último, son ecosostenibles y se pueden reciclar. En el caso de Castelar 75, la utilización de la colección I Naturali con Travertino Grigio Venato Bocciardato contribuyó a la sostenibilidad global del edificio contabilizada en créditos LEED/BREEAM, pudiendo contar con un porcentaje mínimo de material reciclado preconsumo del 20%.
Gallery
Credits
- Fernando DONIS
- César Béjar Studio
Castelar 75
Das „Boutique-Gebäude“ Castelar 75 im Herzen von Polanco
Ein exklusives und umweltfreundliches Wohnambiente: Das mehrfach ausgezeichnete Studio Donis bringt moderne Architektur nach Mexiko-Stadt und wählt I Naturali von Laminam für die ikonische wabenförmige Fassade.
Das „Boutique-Gebäude“ Castelar 75 im Herzen von Polanco, einer exklusiven Wohngegend von Mexiko-Stadt, gilt als eine der avantgardistischsten architektonischen Kreationen des Landes. Der renommierte Architekt Fernando Donis ist auch der Gründer des gleichnamigen Studios mit Sitz in Mexiko und den Niederlanden und hat sich mit visionären Projekten auf die Neugestaltung in den Bereichen Städtebau, Architektur und Industriedesign spezialisiert. Das von ihm entworfene und realisierte Gebäude ist für Geschäfts- und Büronutzung vorgesehen und bietet im Inneren viel Platz für Empfangs- und Arbeitsbereiche sowie Parkplätze. Die Kollektion I Naturali von Laminam wurde zur Schaffung einer originellen Brise-Soleil-Fassade geschaffen, als abstrakte Version des stark gegliederten und gegenüberliegenden Parks.
- Location Mexico City
- Year 2022
- Architect Fernando Donis
- Design Studio DONIS
- Applications External Facades
- Project Type Residential complex
A monumental work both in terms of size as well as its environmental policy
Castelar 75 stretches vertically over fifteen floors above ground and two underground for a total of 18,314 m2 and a surface area of 1207 m2: it is a monumental work both in terms of size as well as its environmental policy, as testified by the LEED GOLD certification, which assesses the sustainability of a building throughout its entire life cycle, from concept design, to construction, through to running it, also involving the allocation of credits to the construction materials used to achieve these ambitious objectives.
Products used
Architettura green
The iconic smart façade includes ventilated terraces on each storey, which combine the concept of modularity with a biomimetic vision of its framework, offering a spectacular view of Lincoln Park.
The facilities also comprise a self-service car park, a ventilation system, a latest-generation ERP for the building’s maintenance and an innovative climate control system, which are all added bonuses that make Castelar 75 a truly prestigious construction solution for those in pursuit of exclusivity, quality and domestic well-being for themselves or for their co-workers, in addition to fully conforming to the standards of green architecture.
The exterior of the architecture is particularly eye-catching, the starting point of Castelar 75’s sustainable design
The exterior of the architecture is particularly eye-catching, the starting point of Castelar 75’s sustainable design with its characteristic vertical honeycomb structure where each cell plays host to lush decorative plants. The 6+6 mm low-emission double glazing applied to all windows minimises heat dispersion. For the iconic exterior façade the design studio headed by the architect Donis opted for large Laminam slabs from the I Naturali collection in the 1000 x 3000 mm size, selected in the Travertino Grigio Venato colour in Bocciardato finish with Laminam 5 thickness. In this particular context, the choice proved to be particularly elegant and impactful, since the slab was used to clad the trapezoidal elements making up the fake honeycomb cells of the external façade giving it a smooth, falsely irregular rhythm that looks extremely dynamic, effect augmented by the sunlight changes throughout the days and seasons.
Laminam surfaces offer a host of advantages when used outdoors:
they bring to mind the beauty of natural stones and are refined and highly effective. They improve thermal insulation and, given their light weight, they do not affect load-bearing structures. They are strong and durable, do not suffer from corrosion, the surface is always uniform and the colours are always the same over time. Last but not least, they are eco-sustainable and recyclable. In the case of Castelar 75, the use of the I Naturali collection in Travertino Grigio Venato Bocciardato has contributed to the overall sustainability of the building ranked in LEED/BREEAM credits, since it was able to rely on a minimum pre-consumer recycled material use of 20%.
Gallery
Credits
- Fernando DONIS
- César Béjar Studio
Castelar 75
“Edificio-boutique” collocato nel cuore di Polanco
Esclusività residenziale che parla green: il pluripremiato Studio Donis porta l’architettura d’avanguardia a Città del Messico e sceglie I Naturali di Laminam per l’iconica facciata alveolare.
“Edificio-boutique” collocato nel cuore di Polanco, zona residenziale esclusiva di Città del Messico, Castelar 75 è considerata una delle creazioni architettoniche più all’avanguardia del Paese. Immaginato e realizzato dal rinomato architetto Fernando Donis (fondatore dell’omonimo studio con sede in Messico e nei Paesi Bassi, specializzato nel riformulare il design urbano, architettonico e industriale con progetti visionari), l’edificio è destinato ad uso commerciale e office building, vantando al suo interno ampi spazi atti ad ospitare reception e aree di lavoro, e parcheggi. I Naturali di Laminan sono utilizzati per realizzare un’originale facciata in brise-soleil, astrazione della natura frattale dell’importante parco antistante.
- Location Mexico City
- Year 2022
- Architect Fernando Donis
- Design Studio DONIS
- Applications External Facades
- Project Type Residential complex
Un’opera monumentale sia per dimensione che per politica ambientale
Castelar 75 si sviluppa verticalmente su quindici piani fuori terra e due interrati per un totale di 18.314 mq e un’area di 1207 mq: un’opera monumentale sia per dimensione che per politica ambientale, testimoniata dalla certificazione LEED GOLD, che valuta la sostenibilità di un edificio sull’intero ciclo di vita, dalla progettazione, alla costruzione, fino alla gestione dello stesso, coinvolgendo anche l’assegnazione di crediti ai materiali edili impiegati per il raggiungimento di questi obiettivi ambiziosi.
Products used
Architettura green
L’iconica facciata intelligente include terrazze ventilate ad ogni piano che abbinano il concetto di modularità ad una visione biomimetica delle cornici, offrendo una splendida vista su Lincoln Park.
Completano i servizi il parcheggio self-service, un sistema di ventilazione, un ERP di ultima generazione per la manutenzione dell’edificio e un innovativo sistema di climatizzazione, tutti plus che rendono Castelar 75 una soluzione edilizia di grande prestigio per chi cerca esclusività, qualità e benessere abitativo per sé o per i propri collaboratori, oltre ad essere conforme a pieno titolo ai canoni dell’architettura green.
È in particolare l’architettura esterna a catturare lo sguardo, punto di partenza della progettazione sostenibile di Castelar 75
È in particolare l’architettura esterna a catturare lo sguardo, punto di partenza della progettazione sostenibile di Castelar 75 con la caratteristica struttura a celle alveolari verticali che ospitano rigogliose piante decorative. Il vetrocamera basso emissivo di 6+6 mm, applicato in tutti gli infissi, permette di contenere le dispersioni termiche. Per la iconica facciata esterna lo studio di progettazione dell’architetto Donis ha optato per le grandi lastre Laminam della collezione I Naturali nel formato 1000 x 3000 mm, scelte nella colorazione Travertino Grigio Venato in finitura Bocciardato con spessore Laminam 5. Nel contesto specifico, la scelta si rivela di particolare eleganza ed impatto, poiché la lastra è stata impiegata per rivestire gli elementi trapezoidali che compongono le finte celle della facciata esterna donandole un andamento ritmato, falsamente irregolare e per questo molto dinamico, effetto accentuato dal cambiamento della luce solare durante il giorno e le stagioni.
Le superfici Laminam presentano molteplici vantaggi nell’impiego in esterno
Le superfici Laminam presentano molteplici vantaggi nell’impiego in esterno: evocando la bellezza delle pietre naturali, sono raffinate e d’effetto. Favoriscono l’isolamento termico e, data la loro leggerezza, non gravano sulle strutture portanti. Resistenti e durevoli, non subiscono corrosione, la superficie risulta sempre uniforme e i colori rimangono inalterati nel tempo. Non ultimo, sono ecosostenibili e riciclabili. Nel caso di Castelar 75, l’impiego della collezione I Naturali con Travertino Grigio Venato Bocciardato ha contribuito alla complessiva sostenibilità dell’edificio conteggiata in crediti LEED/BREEAM, potendo contare su una percentuale di riciclato pre-consumo minima del 20%.
Gallery
Credits
- Interior Design Fernando DONIS
- Photography César Béjar Studio