- Luciano Ostuni

The project originates from the historical headquarters of the bank Banco di Napoli
The project originates from the historical headquarters of the bank Banco di Napoli, a mighty building in the city centre of Lecce inaugurated in 1930. In 2009, entrepreneur Renè De Picciotto acquired the property and initiated a far-sighted renovation and reconversion process entrusted to architect Lucia Bianco and engineer Luciano Ostuni, which led to the birth of Palazzo BN, an elegant temple of hospitality and gastronomy.
The restyling began actively in 2018 and involved the entire building: the basement, where the bank’s former vaults once stood, is now a Wellness Boutique dedicated to wellness. It is not just a gym, but an exclusive place for personal well-being. On the ground floor there is an outstanding Food Court with an extensive gastronomic offer. Thirteen flats are built on the first and second floors; they are spacious, designed for those who do not want to give up all the comforts of a large hotel, even when on holiday for just a few days. Each living unit is enriched with high-quality, Made-in-Italy furnishing of renowned design. The roof has now become Terrazza BN, a panoramic roof garden open to the public.
- Location Lecce
- Year 2020
- Architect Lucia Bianco
- Design Studio Lucia Bianco, Eng.Ostuni Luciano
- Applications Cladding & Flooring, Furnishing & Design
- Project Type Hotel

A perfect dialogue with existing materials, between revisitation and tradition
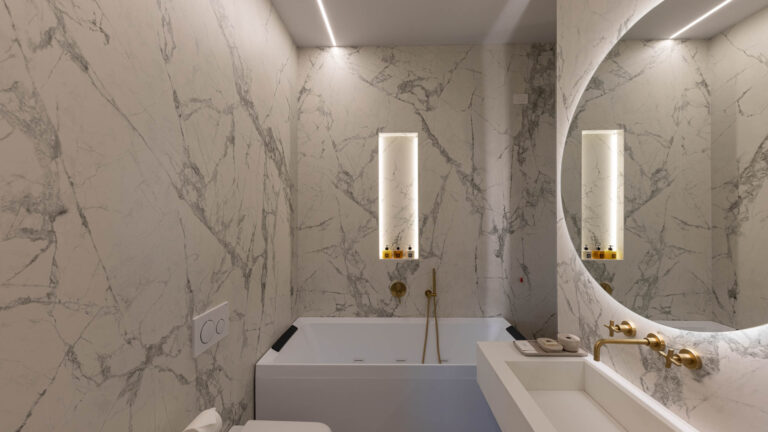
The project involves the use of I Naturali, Ossido and Calce, and IN-SIDE collections, chosen in eight finishes that are skilfully integrated into the floors, wall cladding or design furniture complements, in a perfect dialogue with existing materials, between revisitation and tradition.
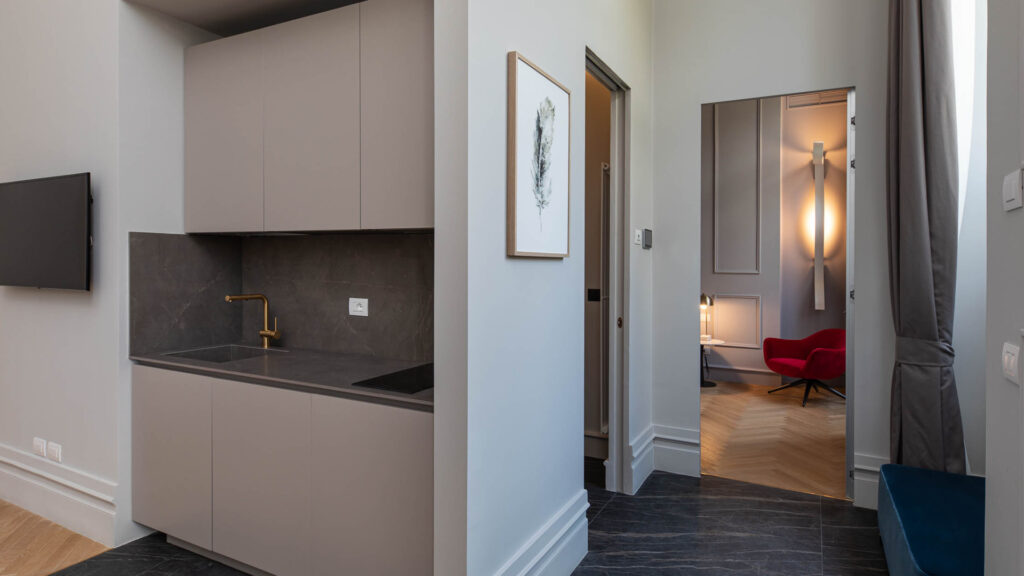
The project aims to offer an immersive experience accompanied by the suggestions of antique elements, such as vaults, marble floors and walls, interior doors, grilles and chandeliers, all restructured into precious vintage touches that become an integral part of the furniture.

Products used
The perfect combination of design and taste
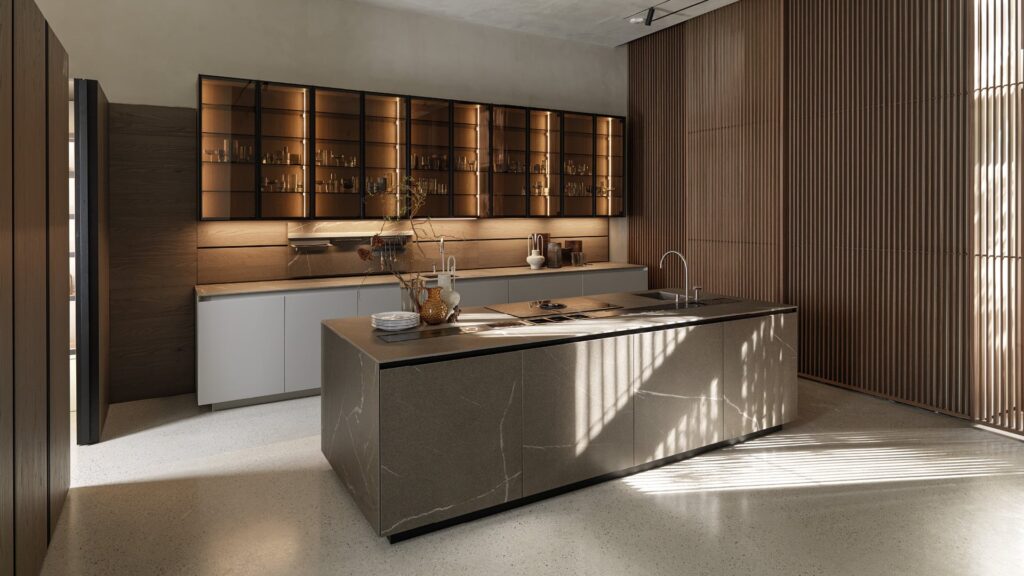
Palazzo BN is also the perfect combination of design and taste. The bar counter located in the Food Court features the Ossido collection, chosen in the Bruno shade with Laminam 5+ thickness in the 1620×3240 mm large size: this material simulates the oxidation process of copper plates and captures the iridescent shades of metal subject to the passing of time.
The 13 residences are located between the first and second floor of the building; they are enriched with high quality furnishing and unique design. In line with its philosophy, the aim was to create not just a serial space but a ‘place with a soul’, featured by a strong expressiveness.
The intention of the restyling was to dialogue with the world, giving an international atmosphere to the rooms without spoiling them

A place with a soul
Palazzo BN can be defined as a ‘pharaonic’ project completed in record time: in little more than a year, architect Lucia Bianco and engineer Luciano Ostuni carried out a thorough work, following the restoration down to the smallest detail: “As if we lived there”. Today the building is an iconic example of conservative restoration carried out with cutting-edge technological materials, rigorously Made in Italy. It is a recovery project that combines private entrepreneurship, public interest and local workers, returning the former Banco di Napoli not only to the tourists who will inhabit it, but also to the Lecce citizens who will be able to experience its spaces and enjoy an architectural asset of historical-monumental value.
Gallery
Credits

Palazzo BN
The project originates from the historical headquarters of the bank Banco di Napoli
The project originates from the historical headquarters of the bank Banco di Napoli, a mighty building in the city centre of Lecce inaugurated in 1930. In 2009, entrepreneur Renè De Picciotto acquired the property and initiated a far-sighted renovation and reconversion process entrusted to architect Lucia Bianco and engineer Luciano Ostuni, which led to the birth of Palazzo BN, an elegant temple of hospitality and gastronomy.
The restyling began actively in 2018 and involved the entire building: the basement, where the bank’s former vaults once stood, is now a Wellness Boutique dedicated to wellness. It is not just a gym, but an exclusive place for personal well-being. On the ground floor there is an outstanding Food Court with an extensive gastronomic offer. Thirteen flats are built on the first and second floors; they are spacious, designed for those who do not want to give up all the comforts of a large hotel, even when on holiday for just a few days. Each living unit is enriched with high-quality, Made-in-Italy furnishing of renowned design. The roof has now become Terrazza BN, a panoramic roof garden open to the public.
- Location Lecce
- Year 2020
- Architect Lucia Bianco
- Design Studio Lucia Bianco, Eng.Ostuni Luciano
- Applications Cladding & Flooring, Furnishing & Design
- Project Type Hotel
A perfect dialogue with existing materials, between revisitation and tradition
The project involves the use of I Naturali, Ossido and Calce, and IN-SIDE collections, chosen in eight finishes that are skilfully integrated into the floors, wall cladding or design furniture complements, in a perfect dialogue with existing materials, between revisitation and tradition.
The project aims to offer an immersive experience accompanied by the suggestions of antique elements, such as vaults, marble floors and walls, interior doors, grilles and chandeliers, all restructured into precious vintage touches that become an integral part of the furniture.
Products used
The perfect combination of design and taste
Palazzo BN is also the perfect combination of design and taste. The bar counter located in the Food Court features the Ossido collection, chosen in the Bruno shade with Laminam 5+ thickness in the 1620×3240 mm large size: this material simulates the oxidation process of copper plates and captures the iridescent shades of metal subject to the passing of time.
The 13 residences are located between the first and second floor of the building; they are enriched with high quality furnishing and unique design. In line with its philosophy, the aim was to create not just a serial space but a ‘place with a soul’, featured by a strong expressiveness.
The intention of the restyling was to dialogue with the world, giving an international atmosphere to the rooms without spoiling them
A place with a soul
Palazzo BN can be defined as a ‘pharaonic’ project completed in record time: in little more than a year, architect Lucia Bianco and engineer Luciano Ostuni carried out a thorough work, following the restoration down to the smallest detail: “As if we lived there”. Today the building is an iconic example of conservative restoration carried out with cutting-edge technological materials, rigorously Made in Italy. It is a recovery project that combines private entrepreneurship, public interest and local workers, returning the former Banco di Napoli not only to the tourists who will inhabit it, but also to the Lecce citizens who will be able to experience its spaces and enjoy an architectural asset of historical-monumental value.
Gallery
Credits
- Luciano Ostuni
Palazzo BN
The project originates from the historical headquarters of the bank Banco di Napoli
The project originates from the historical headquarters of the bank Banco di Napoli, a mighty building in the city centre of Lecce inaugurated in 1930. In 2009, entrepreneur Renè De Picciotto acquired the property and initiated a far-sighted renovation and reconversion process entrusted to architect Lucia Bianco and engineer Luciano Ostuni, which led to the birth of Palazzo BN, an elegant temple of hospitality and gastronomy.
The restyling began actively in 2018 and involved the entire building: the basement, where the bank’s former vaults once stood, is now a Wellness Boutique dedicated to wellness. It is not just a gym, but an exclusive place for personal well-being. On the ground floor there is an outstanding Food Court with an extensive gastronomic offer. Thirteen flats are built on the first and second floors; they are spacious, designed for those who do not want to give up all the comforts of a large hotel, even when on holiday for just a few days. Each living unit is enriched with high-quality, Made-in-Italy furnishing of renowned design. The roof has now become Terrazza BN, a panoramic roof garden open to the public.
- Location Lecce
- Year 2020
- Architect Lucia Bianco
- Design Studio Lucia Bianco, Eng.Ostuni Luciano
- Applications Cladding & Flooring, Furnishing & Design
- Project Type Hotel
A perfect dialogue with existing materials, between revisitation and tradition
The project involves the use of I Naturali, Ossido and Calce, and IN-SIDE collections, chosen in eight finishes that are skilfully integrated into the floors, wall cladding or design furniture complements, in a perfect dialogue with existing materials, between revisitation and tradition.
The project aims to offer an immersive experience accompanied by the suggestions of antique elements, such as vaults, marble floors and walls, interior doors, grilles and chandeliers, all restructured into precious vintage touches that become an integral part of the furniture.
Products used
The perfect combination of design and taste
Palazzo BN is also the perfect combination of design and taste. The bar counter located in the Food Court features the Ossido collection, chosen in the Bruno shade with Laminam 5+ thickness in the 1620×3240 mm large size: this material simulates the oxidation process of copper plates and captures the iridescent shades of metal subject to the passing of time.
The 13 residences are located between the first and second floor of the building; they are enriched with high quality furnishing and unique design. In line with its philosophy, the aim was to create not just a serial space but a ‘place with a soul’, featured by a strong expressiveness.
The intention of the restyling was to dialogue with the world, giving an international atmosphere to the rooms without spoiling them
A place with a soul
Palazzo BN can be defined as a ‘pharaonic’ project completed in record time: in little more than a year, architect Lucia Bianco and engineer Luciano Ostuni carried out a thorough work, following the restoration down to the smallest detail: “As if we lived there”. Today the building is an iconic example of conservative restoration carried out with cutting-edge technological materials, rigorously Made in Italy. It is a recovery project that combines private entrepreneurship, public interest and local workers, returning the former Banco di Napoli not only to the tourists who will inhabit it, but also to the Lecce citizens who will be able to experience its spaces and enjoy an architectural asset of historical-monumental value.
Gallery
Credits
- Luciano Ostuni
Palazzo BN
Il progetto nasce dalla sede storica del Banco di Napoli
Il progetto nasce dalla sede storica del Banco di Napoli, un edificio possente nel centro della città di Lecce inaugurato nel 1930. Nel 2009, l’imprenditore Renè De Picciotto acquisisce l’immobile ed avvia un lungimirante processo di ristrutturazione e riconversione affidato all’Architetto Lucia Bianco e all’Ingegnere Luciano Ostuni, che porta alla nascita di Palazzo BN, un elegante tempio di ospitalità e gastronomia.
Il restyling inizia attivamente nel 2018 ed interessa l’intero edificio: il piano interrato, dove un tempo c’erano i vecchi caveau della banca, è ora una Wellness Boutique dedicata al benessere. Non una semplice palestra, ma un luogo esclusivo per il benessere della persona. Al pianterreno una incredibile Food Court con la sua vasta offerta gastronomica. Tra il primo ed il secondo piano sono stati realizzati tredici appartamenti dall’ampia metratura, pensati per chi non vuole rinunciare a tutti i comfort di un grande albergo, anche quando si trova in vacanza per pochi giorni. Ciascuna residenza è arricchita da arredi interamente Made in Italy di alta qualità e dal design blasonato. Il tetto è oggi divenuto Terrazza BN, un panoramico giardino pensile aperto a tutta la cittadinanza.
- Location Lecce
- Year 2020
- Architect Lucia Bianco
- Design Studio Lucia Bianco, Eng.Ostuni Luciano
- Applications Cladding & Flooring, Furnishing & Design
- Project Type Hotel
Un dialogo perfetto con i materiali esistenti, tra rivisitazione e tradizione
Il progetto prevede l’impiego delle collezioni I Naturali, Ossido e Calce, e IN-SIDE, scelti in 8 finiture sapientemente integrate a pavimento, rivestimento o complementi nell’arredo, in un dialogo perfetto con i materiali esistenti, tra rivisitazione e tradizione.
Il progetto si pone l’obiettivo di offrire un’esperienza immersiva accompagnata dalle suggestioni di elementi antichi, quali casse, caveau, pavimenti e rivestimenti in marmo, porte per interni, grate e lampadari, riqualificati in preziosi tocchi vintage che diventano parte integrante dell’arredamento.
Products used
Il perfetto connubio di design e gusto
Palazzo BN è anche il perfetto connubio di design e gusto. Il bancone del bar situato nel Food Court prevede l’impiego della collezione Ossido, scelta nella nuance Bruno con spessore Laminam 5+ nel grande formato 1620×3240 mm: un materiale che, simulando il processo di ossidazione delle lastre di rame, cattura le sfumature cangianti del metallo soggetto all’azione del tempo.
Tra il primo e il secondo piano del palazzo trovano spazio le 13 residenze arricchite da arredi di alta qualità e dal design unico. In linea con la sua filosofia, si è voluto dare vita non a un semplice spazio seriale ma a un “luogo che avesse un’anima”, contraddistinto da una forte espressività.
L’intento del restyling era quello di dialogare con il mondo, conferendo un’atmosfera internazionale agli ambienti senza snaturarli
Un luogo che avesse un’anima
In linea con la sua filosofia, si è voluto dare vita non a un semplice spazio seriale ma a un “luogo che avesse un’anima”, contraddistinto da una forte espressività.
Palazzo BN può definirsi un progetto “faraonico” conclusosi in tempi record: in poco più di un anno l’Architetto Lucia Bianco e l’Ingegnere Luciano Ostuni hanno condotto un lavoro certosino seguendo il recupero nei minimi particolari: «Come se fosse casa nostra». Oggi l’edificio è un iconico esempio di restauro conservativo realizzato con materiali tecnologici all’avanguardia e rigorosamente Made in Italy, un progetto di recupero che coniuga imprenditoria privata, interesse pubblico e maestranze locali, restituendo l’ex Banco di Napoli non solo ai turisti che lo abiteranno, ma anche ai cittadini che potranno viverne gli spazi e godere di un bene architettonico di valore storico-monumentale.
Gallery
Credits
- Engineer Luciano Ostuni