1 finish , 2 sizes
Collection I Naturali
Ein exklusives und umweltfreundliches Wohnambiente: Das mehrfach ausgezeichnete Studio Donis bringt moderne Architektur nach Mexiko-Stadt und wählt I Naturali von Laminam für die ikonische wabenförmige Fassade.
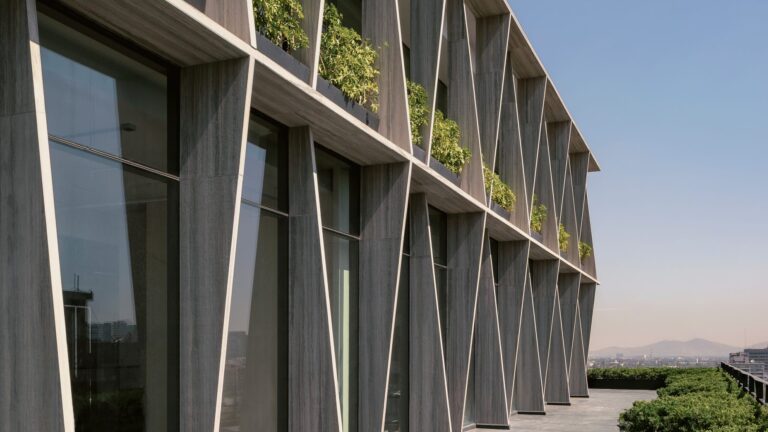
Das „Boutique-Gebäude“ Castelar 75 im Herzen von Polanco, einer exklusiven Wohngegend von Mexiko-Stadt, gilt als eine der avantgardistischsten architektonischen Kreationen des Landes. Der renommierte Architekt Fernando Donis ist auch der Gründer des gleichnamigen Studios mit Sitz in Mexiko und den Niederlanden und hat sich mit visionären Projekten auf die Neugestaltung in den Bereichen Städtebau, Architektur und Industriedesign spezialisiert. Das von ihm entworfene und realisierte Gebäude ist für Geschäfts- und Büronutzung vorgesehen und bietet im Inneren viel Platz für Empfangs- und Arbeitsbereiche sowie Parkplätze. Die Kollektion I Naturali von Laminam wurde zur Schaffung einer originellen Brise-Soleil-Fassade geschaffen, als abstrakte Version des stark gegliederten und gegenüberliegenden Parks.
Das Castelar 75 erstreckt sich vertikal über fünfzehn oberirdische Stockwerke und zwei Untergeschosse mit insgesamt 18.314 Quadratmetern auf einer Fläche von 1207 Quadratmetern: ein monumentales Bauwerk, sowohl in Bezug auf die Größe als auch auf die Umweltpolitik, wie die LEED GOLD-Zertifizierung beweist. Diese bewertet die Nachhaltigkeit eines Gebäudes während seines gesamten Lebenszyklus, von der Planung über den Bau bis hin zur Bewirtschaftung, wobei zur Erreichung dieser ehrgeizigen Ziele auch die verwendeten Baumaterialien mit angerechnet werden.
Die ikonische, intelligente Fassade umfasst auf jeder Etage belüftete Terrassen, die das Konzept der Modularität mit einer biomimetischen Ausführung der Konturen kombinieren und einen herrlichen Blick auf den Lincoln Park bieten.
Ein Self-Service-Parkplatz, ein Belüftungssystem, ein hochmodernes ERP-System für die Gebäudewartung und ein innovatives Klimatisierungssystem machen das Castelar 75 zu einer reizvollen Lösung für alle, die Exklusivität, Qualität und Wohnkomfort für sich selbst oder ihre Mitarbeiter suchen, wobei der Standard grüner Architektur voll und ganz eingehalten wird.
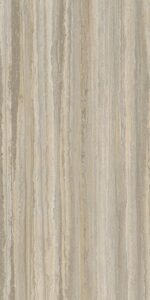
Es ist vor allem die Außenarchitektur, die ins Auge sticht, der Ausgangspunkt für das nachhaltige Design von Castelar 75 mit seiner charakteristischen Struktur aus vertikalen Wabenzellen, die üppige Zierpflanzen beherbergen. Die 6+6 mm starke Doppelverglasung mit niedrigem Emissionsgrad, die in allen Fenstern und Türen eingesetzt wurde, ermöglicht es, Wärme- bzw. Kälteverluste einzudämmen. Für die ikonische Außenfassade hat sich das Planungsbüro des Architekten Donis für große Laminam-Platten aus der Kollektion I Naturali im Format 1000 x 3000 mm entschieden, die in der Farbe Travertino Grigio Venato in der Ausführung Bocciardato und der Stärke Laminam 5 gewählt wurden. In diesem speziellen Kontext erweist sich die Wahl als besonders elegant und wirkungsvoll, da die Platte für die Verkleidung der trapezförmigen Elemente verwendet wurde, welche die Scheinzellen der Außenfassade bilden und ihr ein rhythmisches, scheinbar unregelmäßiges und daher sehr dynamisches Aussehen verleihen. Ein Effekt, der durch das im Laufe des Tages und der Jahreszeiten wechselnde Sonnenlicht noch verstärkt wird.
Sie erinnern an die Schönheit von Naturstein, sind raffiniert und wirkungsvoll. Sie begünstigen die Wärmedämmung und belasten aufgrund ihrer Leichtigkeit keine tragenden Strukturen. Sie sind robust und langlebig, korrodieren nicht, die Oberfläche bleibt immer gleichmäßig und die Farben im Laufe der Zeit unverändert. Darüber hinaus sind sie umweltfreundlich und recycelbar. Im Fall des Castelar 75 hat die Verwendung der Kollektion I Naturali mit dem Travertino Grigio Venato in der Ausführung Bocciardato zur Nachhaltigkeit des Gebäudes beigetragen, was auch in der LEED/BREEAM-Punktzahl berücksichtigt wird, da ein Mindestanteil von 20% Pre-Consumer-Rezyklat vorgesehen ist.
Exclusive residential solutions that focus on being Green: the multi award-winning Studio Donis takes state-of-the-art architecture to Mexico City and picks I Naturali by Laminam for the iconic honeycomb façade
A “boutique-building” situated in the heart of Polanco, an exclusive residential area in Mexico City, Castelar 75 is considered to be one of the Country’s most cutting-edge architectural creations. Designed and created by the famous architect Fernando Donis (the founder of the namesake studio with offices in Mexico and in the Netherlands which specialises in restyling urban, architectural and industrial design with visionary projects), the building is intended for a new type of sustainable office and commercial building, boasting large expanses of space inside, ideal for workspaces, reception and parking areas. I Naturali by Laminan is used to create an original brise-soleil façade, abstraction of the fractal nature of the important park in front.
Castelar 75 stretches vertically over fifteen floors above ground and two underground for a total of 18,314 m2 and a surface area of 1207 m2: it is a monumental work both in terms of size as well as its environmental policy, as testified by the LEED GOLD certification, which assesses the sustainability of a building throughout its entire life cycle, from concept design, to construction, through to running it, also involving the allocation of credits to the construction materials used to achieve these ambitious objectives.
The iconic smart façade includes ventilated terraces on each storey, which combine the concept of modularity with a biomimetic vision of its framework, offering a spectacular view of Lincoln Park.
The facilities also comprise a self-service car park, a ventilation system, a latest-generation ERP for the building’s maintenance and an innovative climate control system, which are all added bonuses that make Castelar 75 a truly prestigious construction solution for those in pursuit of exclusivity, quality and domestic well-being for themselves or for their co-workers, in addition to fully conforming to the standards of green architecture.
The exterior of the architecture is particularly eye-catching, the starting point of Castelar 75’s sustainable design with its characteristic vertical honeycomb structure where each cell plays host to lush decorative plants. The 6+6 mm low-emission double glazing applied to all windows minimises heat dispersion. For the iconic exterior façade the design studio headed by the architect Donis opted for large Laminam slabs from the I Naturali collection in the 1000 x 3000 mm size, selected in the Travertino Grigio Venato colour in Bocciardato finish with Laminam 5 thickness. In this particular context, the choice proved to be particularly elegant and impactful, since the slab was used to clad the trapezoidal elements making up the fake honeycomb cells of the external façade giving it a smooth, falsely irregular rhythm that looks extremely dynamic, effect augmented by the sunlight changes throughout the days and seasons.
they bring to mind the beauty of natural stones and are refined and highly effective. They improve thermal insulation and, given their light weight, they do not affect load-bearing structures. They are strong and durable, do not suffer from corrosion, the surface is always uniform and the colours are always the same over time. Last but not least, they are eco-sustainable and recyclable. In the case of Castelar 75, the use of the I Naturali collection in Travertino Grigio Venato Bocciardato has contributed to the overall sustainability of the building ranked in LEED/BREEAM credits, since it was able to rely on a minimum pre-consumer recycled material use of 20%.
 Israel
 Japan
Japan
 Russia
You are applying for the position of
You are sending a spontaneous application
Check the spelling, or pick a Laminam International language below.